

Key Takeaways
Start With a Plan, Not a Purchase
The most expensive decorating mistake in a small space is buying furniture before measuring. A sofa that looked reasonably sized in a showroom can consume two-thirds of a compact living room's floor area, blocking traffic flow and making the entire space feel oppressive. Before spending anything, follow a structured pre-decorating process. Our room-by-room planning checklist walks through measurements, light conditions, and traffic flow in exactly the detail small spaces demand.
Record ceiling height alongside floor dimensions — vertical real estate matters enormously when square footage is limited. Note where natural light enters and at what time of day, since light dramatically affects how colors and furniture choices read in a room. Also identify fixed elements you cannot move: radiators, load-bearing walls, and electrical outlets all constrain layouts in ways that become obvious only when you sketch things out first.
Sketch Before You Shop
Draw your room to scale on graph paper — one square per foot is a workable ratio — and cut out furniture shapes to the same scale. Moving paper furniture costs nothing and prevents expensive mistakes. Free digital room planning tools can also help if you prefer working on a screen.
If you find yourself starting from a completely empty room with no existing pieces, our guide on decorating a room from scratch provides a solid sequencing framework before you commit to any style direction.
Studio Apartments: Defining Zones Without Walls
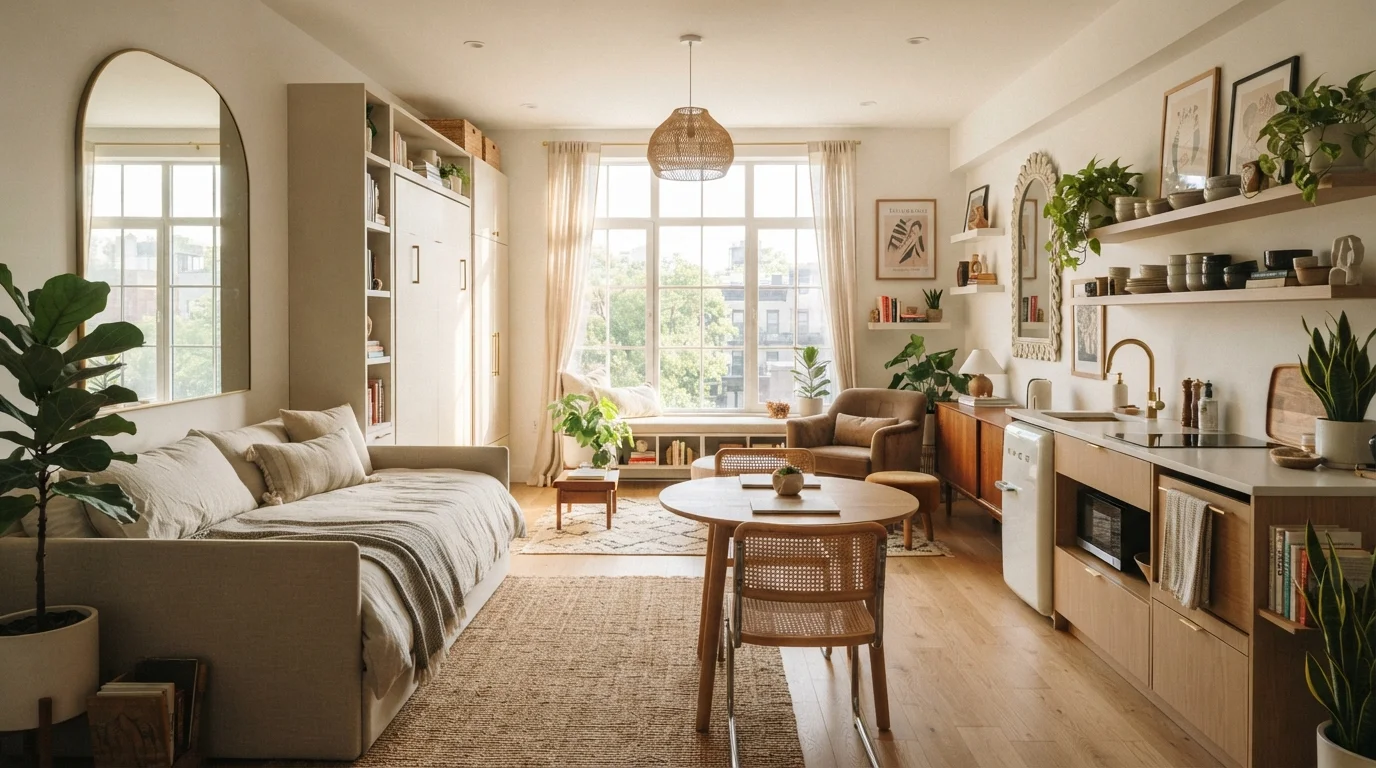
A studio's challenge is singular: one room must function as bedroom, living area, and often a workspace simultaneously. The solution is implied zoning — using furniture, rugs, and lighting to signal where one function ends and another begins, without construction.
- Rugs as zone anchors: A rug under the sofa and coffee table defines a living zone. A separate, smaller rug at the foot of the bed defines the sleeping area. Each rug should be large enough that at least the front legs of surrounding furniture rest on it.
- Back-of-sofa placement: Orienting a sofa with its back facing the sleeping area creates a soft visual partition. Even a low-backed sofa reads as a room divider when positioned this way.
- Lighting layers: Overhead light is rarely enough in a studio. A floor lamp near the reading chair, a pendant or sconce near the bed, and task lighting at a desk signal different functional areas even when the floor plan is one open rectangle.
Avoid the temptation to push every piece against a wall — this is one of the most persistent layout errors in small spaces. Floating furniture slightly away from walls creates more visual breathing room, not less. For a deeper look at arrangement logic, see our article on furniture arrangement habits that make rooms feel smaller.
When zoning a studio, choose rugs in the same color family but different textures rather than contrasting colors — this creates definition without fragmenting the visual field into competing patches.
Color contrast between zones can make a small open-plan space feel choppy and even smaller; tonal variation achieves separation with less visual noise.
If your small bedroom has low ceilings, hang curtains as close to the ceiling line as possible and let them fall to the floor — the vertical line tricks the eye into reading the room as taller than it is.
The perceived height of a room is strongly influenced by vertical continuity; breaking that line at the actual window frame reinforces the low ceiling rather than concealing it.
Small Bedrooms: Rest, Storage, and Style
In a compact bedroom, the bed is typically the single largest object in the room, which means its placement determines everything else. Center the headboard on the longest uninterrupted wall — this anchors the room and leaves the most usable floor space on either side. Avoid positioning the bed so that a door swings directly into it or so that you cannot walk around at least two sides.
Storage That Disappears Into the Design
Under-bed storage, built-in shelving flanking the headboard, and ottomans with interior compartments all add storage without increasing the visual weight of the room. If your ceiling height allows, consider a platform bed with integrated drawers rather than a standard bed frame with box spring — you recover a meaningful amount of floor-level storage without sacrificing aesthetics.
Color and Scale in Small Bedrooms
Contrary to a common myth, darker wall colors do not automatically make a room feel smaller. A deep, matte tone on all four walls can make a small bedroom feel enveloping rather than cramped, particularly when paired with light bedding and reflective surfaces. For a thorough look at which decorating assumptions are worth questioning, see home décor myths that mislead decorators.
Compact Living Rooms: Function Meets Comfort
A small living room often serves multiple roles — TV watching, conversation, remote work, and sometimes dining. Prioritize what the room does most before selecting furniture for what it does occasionally.
42%
US households in homes under 1,500 sq ft
According to US Census Bureau housing survey data, a significant share of American households live in smaller homes where space optimization directly affects daily quality of life.
18 inches
Minimum clearance around living room seating
Interior design professionals generally recommend at least 18 inches between a sofa and a coffee table to allow comfortable movement and avoid a cramped feel.
Furniture Selection Principles
- Choose a sofa with exposed legs rather than a skirted base — visible floor beneath furniture reads as more space.
- A glass or acrylic coffee table provides surface area without blocking sightlines.
- Nesting tables replace a single large side table and tuck away when not in use.
Shelving and Storage
Open shelving draws the eye upward and provides display space without consuming floor area, though it does require ongoing editing to prevent visual clutter. Closed cabinetry hides contents but can feel bulky in a narrow room. Understanding that trade-off in detail is worth reviewing — our piece on open shelving versus closed cabinetry covers the practical and aesthetic considerations for each approach.
Avoid Oversizing the Sofa
In a compact living room, a sofa that is too large is the single most common decorating error. A sectional that fits a 15×18-foot room will overwhelm a 10×12-foot space even if it technically clears the walls. As a general guideline, your sofa should occupy no more than about one-third of the room's total floor area, leaving adequate space for traffic paths and additional seating.
Narrow Hallways and Entryways
A hallway's primary job is circulation, which means every decorating decision must preserve that function. In spaces under four feet wide, any furniture placed against the wall should project no more than 10–12 inches into the corridor — slim console tables, wall-mounted hooks, and floating shelves are your primary tools.
Mirrors are particularly effective in hallways: a full-length mirror or a series of smaller mirrors along one wall reflects light and creates depth. Art hung at eye level in a narrow corridor makes the passage feel considered rather than forgotten. Our guide on art scale and placement includes hallway-specific guidance on grouping and height.
Hallway Width and Building Codes
In most US jurisdictions, residential building codes require habitable hallways to be at least 36 inches wide. This matters when considering built-in storage or permanent wall features — any addition that reduces clear passage below code minimums may create issues during inspection or sale. Verify local requirements with your municipality or a licensed contractor before installing fixed hallway furniture.
Renters working with small entryways have an additional consideration: permanent changes like built-in hooks or mounted shelving may conflict with lease terms. Our article on decorating without permanent changes outlines reversible alternatives that still read as intentional design.
Universal Principles That Work in Every Room
Across all small-space scenarios, a handful of principles apply consistently:
- Maintain clear sightlines to windows. A window glimpsed through a doorway or across a room makes the entire dwelling feel larger. Avoid placing tall furniture in front of or immediately beside windows.
- Edit relentlessly. Small spaces expose clutter more harshly than large ones. Each surface and shelf should be curated, not accumulated.
- Use consistent flooring. When the same flooring material runs through an entire small home without interruption, the eye reads the combined area rather than individual rooms. Threshold transitions and rugs can still define zones without breaking this effect.
- Scale accessories to the room, not to trend. Oversized decorative objects in a small room consume visual space even when they take up little physical area. Choose accessories proportional to the furniture they accompany.
Understanding how your floor plan actually works — including load-bearing walls, traffic paths, and the relationship between rooms — makes these principles easier to apply. Our floor plan reference guide is a practical starting point for homeowners who want to think spatially before picking up a paintbrush.
“Small rooms or dwellings discipline the mind; large rooms weaken it. A space that forces you to be intentional about every object you own is a space that tends to be genuinely well-designed.”
— Leonardo da Vinci, Renaissance artist, architect, and thinker — as cited in writings on design philosophy