

Key Takeaways
Adds dedicated, separate space without interior disruption
A detached garden room doesn't require gutting rooms or living through renovation dust. The main house remains fully functional during construction.
Can serve multiple uses over time
A structure built as a home office can later become a gym, studio, or guest room as needs change, without significant structural modification.
May not require planning permission if within size limits
Many municipalities allow small accessory structures without full permit review, reducing time and administrative cost — though this must be verified locally.
Potentially increases assessed property value
A well-built, insulated garden room with electrical service is generally viewed as a usable asset, though the effect on sale price varies by market and structure quality.
Reversible foundation options preserve flexibility
Ground-screw foundations can be removed, allowing the structure to be relocated or sold separately — useful for renters or those uncertain about long-term plans.
Upfront cost can be significant
A properly insulated, electrified garden room with a solid foundation typically represents a meaningful investment. Budget should account for groundwork, utilities, and interior fitting, not just the shell.
Planning and permit requirements add complexity
Structures intended as sleeping quarters, with plumbing, or over a certain size almost always require permits. Skipping this step risks orders to demolish or alter the structure at your expense.
Reduces usable garden and lawn area
Even a modest footprint removes green space. Households with small yards may find the trade-off impractical, particularly where outdoor space is already limited.
Requires licensed trades for electrical and plumbing work
Running a circuit from the main panel to an outbuilding is not a DIY task under most US electrical codes. Hiring qualified trades adds both cost and scheduling lead time.
Ongoing maintenance responsibilities
Timber cladding, roofing membranes, and exterior finishes require periodic inspection and upkeep. Neglected outbuildings can develop moisture problems that are expensive to remediate.
Poor insulation leads to unusable space in extremes
A structure with minimal insulation may be comfortable in spring and fall but unusable in winter cold or summer heat without significant supplemental heating or cooling.
Our Verdict
A garden room or outbuilding is a practical, relatively low-disruption way to add dedicated space for work, hobbies, or guests. The trade-offs — upfront cost, planning requirements, and ongoing maintenance — are manageable with thorough preparation. Projects that skip the planning stage tend to face costly corrections later.
Homeowners who need a dedicated separate space and have a yard with sufficient area, clear sightlines, and access to electrical service.
What Counts as a Garden Room — and When Do You Need Permission?
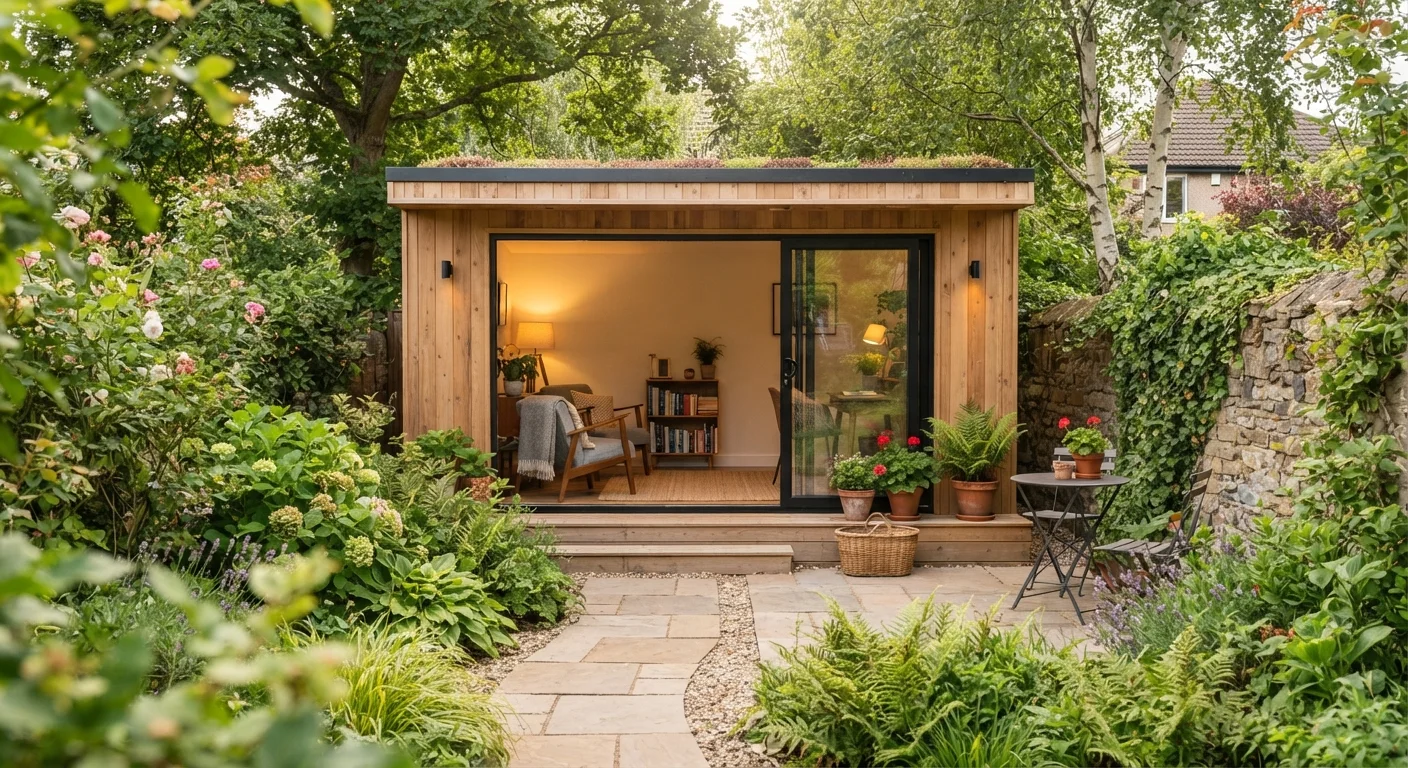
A garden room is a purpose-built, detached structure in a residential yard, distinct from the main house. Common uses include home offices, gyms, art studios, playrooms, and guest accommodation. The term overlaps with outbuildings, summer houses, and garden studios — the distinctions matter less than how your local zoning or building codes classify the structure.
In many US municipalities, small detached accessory structures are classified as accessory dwelling units (ADUs) or detached accessory structures. Whether you need a permit depends on the structure's footprint, height, intended use, and proximity to property lines. Rules vary significantly between cities, counties, and states. A structure intended only for storage may face fewer restrictions than one with plumbing or sleeping quarters.
Always Check Local Codes First
Zoning rules for detached accessory structures vary significantly across US states, counties, and municipalities. What is permitted by-right in one jurisdiction may require a variance or be prohibited in another. Contact your local building or planning department before purchasing materials or hiring contractors. Permit fees and timelines should be factored into your project budget and schedule.
Before ordering materials or breaking ground, check with your local building or planning department. Some jurisdictions allow structures under a certain square footage without a permit; others require review regardless of size. Verify current local codes — do not rely solely on general guides like this one.
Pros of Adding a Garden Room
Garden rooms offer a range of genuine benefits that make them a popular choice for homeowners looking to expand their functional space without a full interior renovation — which can be far more disruptive. See our companion piece on what interior wall removal actually involves for comparison.
Adds dedicated, separate space without interior disruption
A detached garden room doesn't require gutting rooms or living through renovation dust. The main house remains fully functional during construction.
Can serve multiple uses over time
A structure built as a home office can later become a gym, studio, or guest room as needs change, without significant structural modification.
May not require planning permission if within size limits
Many municipalities allow small accessory structures without full permit review, reducing time and administrative cost — though this must be verified locally.
Potentially increases assessed property value
A well-built, insulated garden room with electrical service is generally viewed as a usable asset, though the effect on sale price varies by market and structure quality.
Reversible foundation options preserve flexibility
Ground-screw foundations can be removed, allowing the structure to be relocated or sold separately — useful for renters or those uncertain about long-term plans.
For homeowners focused on the outdoor environment surrounding a new structure, the outdoor living space planning guide covers layout and planting choices that integrate well with permanent outbuildings.
Cons to Consider Before You Commit
The appeal of a garden room is real, but several practical challenges can erode that appeal if they aren't anticipated early. Informed preparation prevents expensive surprises.
Upfront cost can be significant
A properly insulated, electrified garden room with a solid foundation typically represents a meaningful investment. Budget should account for groundwork, utilities, and interior fitting, not just the shell.
Planning and permit requirements add complexity
Structures intended as sleeping quarters, with plumbing, or over a certain size almost always require permits. Skipping this step risks orders to demolish or alter the structure at your expense.
Reduces usable garden and lawn area
Even a modest footprint removes green space. Households with small yards may find the trade-off impractical, particularly where outdoor space is already limited.
Requires licensed trades for electrical and plumbing work
Running a circuit from the main panel to an outbuilding is not a DIY task under most US electrical codes. Hiring qualified trades adds both cost and scheduling lead time.
Ongoing maintenance responsibilities
Timber cladding, roofing membranes, and exterior finishes require periodic inspection and upkeep. Neglected outbuildings can develop moisture problems that are expensive to remediate.
Poor insulation leads to unusable space in extremes
A structure with minimal insulation may be comfortable in spring and fall but unusable in winter cold or summer heat without significant supplemental heating or cooling.
~$15,000–$35,000+
Typical installed cost range for a garden room
Costs vary widely based on size, foundation type, insulation level, electrical service, and interior finish quality; local labor rates are a major factor.
120 sq ft
Common permit-exempt threshold in many US jurisdictions
Some municipalities allow detached accessory structures under approximately 120 square feet without a permit, though this threshold differs by location and intended use.
Foundation and Construction Choices
The foundation is one of the most consequential decisions in any outbuilding project. Three common options each have different implications for drainage, cost, permanence, and permit requirements:
- Concrete slab: Durable and level; best for heavier structures or those with plumbing. Classified as permanent in most jurisdictions, which typically triggers permit review.
- Ground screws (helical piles): Faster installation, no concrete, and reversible — useful where you want to avoid a permanent footprint or where soil conditions are poor. Increasingly popular for prefab garden rooms.
- Timber bearers on compacted gravel: Lower cost and simpler, but suited only to lighter structures in areas with good drainage. Can shift over time in clay-heavy or frost-prone soils.
Insulation is equally critical if the room is intended for year-round use. Standard shed-grade wall panels offer little thermal performance. Specify insulated panels or add rigid foam between structural members, and don't overlook the floor and roof. Pairing good insulation with efficient heating aligns with broader home energy efficiency principles.
Electrical work must be handled by a licensed electrician. A subpanel or dedicated circuit run from the main house is standard, but the method of routing — underground conduit versus overhead cable — affects both cost and code compliance. Do not attempt electrical installation as a DIY task.
Effect on Your Garden and Outdoor Space
Placing a permanent structure in your yard has knock-on effects for light, drainage, and planting. A large outbuilding will cast shade that shifts seasonally — map this before you position the structure, particularly if your yard includes vegetable beds or sun-dependent plantings. If you're developing both an outbuilding and productive garden areas, our raised beds vs. in-ground planting guide can help you plan garden layouts around a fixed structure.
Hard surfaces like patios, pathways, and the building footprint itself reduce water absorption. In areas prone to heavy rainfall, this can cause surface runoff toward the house or neighboring properties. Grading around the structure and specifying permeable paving where possible can reduce this risk. For a broader look at pre-project preparation, the garden prep checklist offers a useful framework for assessing your outdoor space before committing to changes.
This article provides general educational information for homeowners. Always consult your local building department and licensed tradespeople before beginning any construction project. Rules and requirements vary significantly by location.