

Key Takeaways
Why Homeowners Remove Interior Walls
Open-plan living has reshaped how Americans think about interior space. Combining a kitchen, dining area, and living room into one connected zone improves sightlines, promotes social interaction, and allows natural light to travel deeper into a home. For many households, the appeal is purely practical: better supervision of young children, easier entertaining, and a less segmented layout that feels larger without adding square footage.
That said, the decision to remove a wall is rarely as simple as it looks on a renovation television programme. Before you consider the aesthetic outcome, you need to understand the structural, regulatory, and logistical realities of the project. Read our renovation planning checklist before committing to scope or timeline.
Start with a Space Audit
Before committing to wall removal, spend time observing how you actually use the adjacent rooms over several weeks. Note where natural light falls, how traffic flows, and whether noise or odour separation matters to you. Open plans work best for households that want connection; they can feel less suited to those who value acoustic separation or distinct zones.
Load-Bearing vs. Non-Load-Bearing: The Critical First Question
Every wall removal project starts with one question: is this wall load-bearing? A load-bearing wall supports the weight of the structure above it — floors, roof framing, or other walls. Removing it without proper support causes serious structural failure. A non-load-bearing wall (also called a partition wall) simply divides space and carries only its own weight.
Several clues can help identify a load-bearing wall, though none is definitive without professional assessment:
- Walls that run perpendicular to floor joists are more likely to be load-bearing.
- Walls directly above a foundation wall or beam are strong candidates.
- Walls in the centre of the house, running parallel to the ridge of the roof, often carry load.
- Stacked walls — where a wall on one floor sits directly above a wall on a lower floor — frequently carry load at both levels.
Load-Bearing Walls Require Professional Verification
Visual clues — wall orientation, position relative to joists, or location in the house — can suggest whether a wall is load-bearing, but they are not definitive. Only a qualified structural engineer or licensed contractor with access to your home's framing plans can make this determination with confidence. Proceeding without this step risks structural damage and personal liability.
Do not rely on visual inspection alone. Hire a structural engineer to assess any wall you plan to remove. This is particularly important in older homes, where framing may not follow modern conventions.
Permits, Codes, and Professional Requirements
In most US jurisdictions, removing an interior wall — especially a load-bearing one — requires a building permit. Permit requirements vary by municipality, but work involving structural changes, electrical rerouting, or plumbing alterations almost universally triggers the permit process.
Working without a permit creates real problems: the work may be flagged when you sell the home, your homeowner's insurance may not cover related damage, and you may be required to restore the original structure at your own expense. Verify requirements with your local building department before any work begins.
Older Homes Carry Additional Risks
Homes built before the 1980s may contain asbestos in drywall compound, insulation, or floor tiles, and lead paint in wall surfaces. Disturbing these materials without proper testing and abatement poses serious health risks. Commission a certified inspector before demolition if your home predates this era.
When a load-bearing wall is removed, a structural engineer typically specifies a header beam (sometimes called a carrying beam or LVL beam) to transfer the load to the remaining structure. This beam must be correctly sized — undersized beams deflect or fail over time.
What's Hidden Inside the Wall
Walls are rarely just drywall and studs. Before demolition, you need to know what's concealed inside:
- Electrical wiring
- Nearly every interior wall contains at least one circuit. Outlets, switches, and runs feeding upper floors all need rerouting by a licensed electrician.
- Plumbing
- Wet walls — those adjacent to bathrooms or kitchens — often contain supply lines and drain pipes. Rerouting these is costly and invasive.
- HVAC ducts or pipes
- Supply and return ducts routed through walls must be redirected, which can affect the entire system's balance and may require HVAC contractor involvement.
- Gas lines
- In some homes, gas supply lines run through interior walls. These must only be handled by a licensed plumber or gas fitter.
A non-invasive approach — using a stud finder, electrical detector, and thermal camera — can reveal much before the first cut. Some contractors also open a small inspection hole before committing to full demolition.
~40%
Of wall removals that encounter unexpected utilities
Industry contractor surveys consistently suggest a significant portion of interior wall removals reveal wiring, plumbing, or duct work not visible from the exterior.
15–20%
Recommended contingency above contractor estimate
Home renovation industry guidance broadly recommends this buffer to account for structural surprises once walls are opened.
The Demolition and Finishing Process
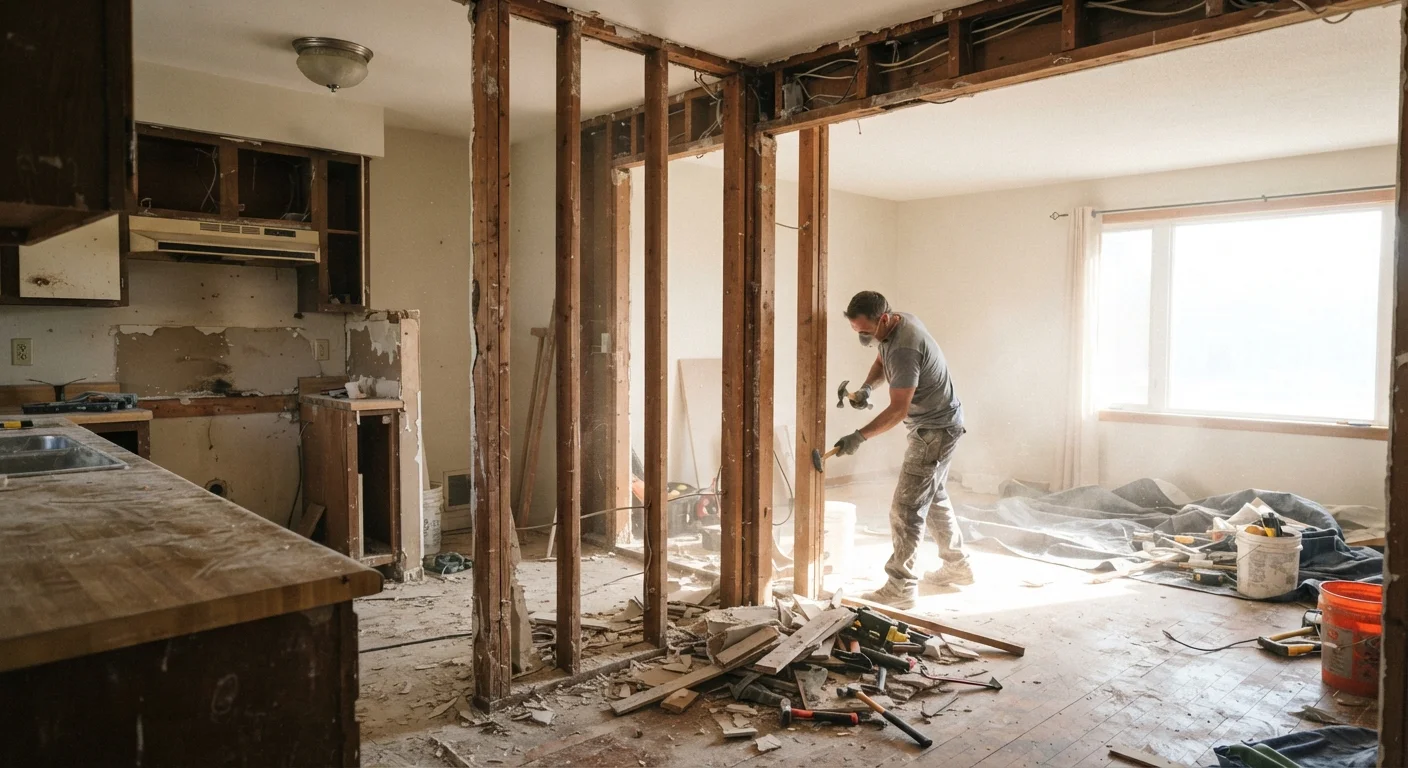
Once permits are secured and utilities mapped, the physical removal follows a sequence:
- Shut off and reroute utilities — electrical circuits, plumbing, and HVAC connections must be safely isolated or redirected before any structural work begins.
- Install temporary support walls — if the wall is load-bearing, temporary shoring must carry the load while the permanent beam is installed.
- Remove drywall and framing — studs, top plates, and bottom plates are taken out after the beam is in place.
- Install the header beam — engineered to the structural engineer's specification, supported by posts or doubled-up studs at each end.
- Patch and finish surfaces — ceiling, adjacent walls, and especially the floor require patching. Flooring is a common hidden cost: where the wall once sat, there is a gap that rarely matches existing material exactly.
The finishing phase — drywall, tape, mud, paint, and flooring — is often where a project's timeline extends. For context on how finish work drives overall costs, see our guide to hidden kitchen remodelling costs.
Once the space opens up, layout decisions become important. Our article on open shelving vs. closed cabinetry explores how to define zones without physical walls.
When specifying a header beam, ask your structural engineer to size it for a slightly longer span than you currently need. This gives you flexibility to widen the opening later without a second engineering assessment.
Beam sizing is largely a calculation exercise; marginal cost increases are small at the specification stage but large if you need to replace an undersized beam after the fact.
Before patching the floor gap where the wall once stood, photograph the existing flooring carefully and collect a sample to help a flooring contractor match grain, finish, and plank width.
Floor matching is one of the most visually impactful finishing challenges in a wall removal project. The earlier you start sourcing material, the more likely you are to find a close match.
Costs and Project Realities
Wall removal costs vary considerably based on wall type, location, and what's inside. A straightforward non-load-bearing partition removal with minimal utility work can cost a few hundred dollars in labour plus permit fees. A load-bearing wall removal involving an engineered beam, electrical rerouting, and flooring repair commonly runs several thousand dollars — occasionally more in high-cost markets or complex homes.
Budget for these frequently overlooked line items:
- Structural engineering assessment and stamped drawings
- Permit fees (typically $100–$500, though this varies widely by jurisdiction)
- Temporary shoring labour
- Beam fabrication and installation
- Electrician fees for circuit rerouting
- Floor patching or full-floor refinishing to blend the gap
- Painting the entire ceiling or wall plane — spot-painting rarely matches
Set a contingency of at least 15–20% above your contractor's estimate. Structural surprises — unexpected framing, hidden plumbing, asbestos in older drywall — are common once walls are opened. For a broader look at how unexpected discoveries affect renovation budgets, see our piece on real kitchen remodelling costs.
This article is for general informational purposes only. It is not a substitute for professional structural, electrical, or building code advice. Always consult a licensed contractor, structural engineer, and your local building authority before undertaking structural work in your home.